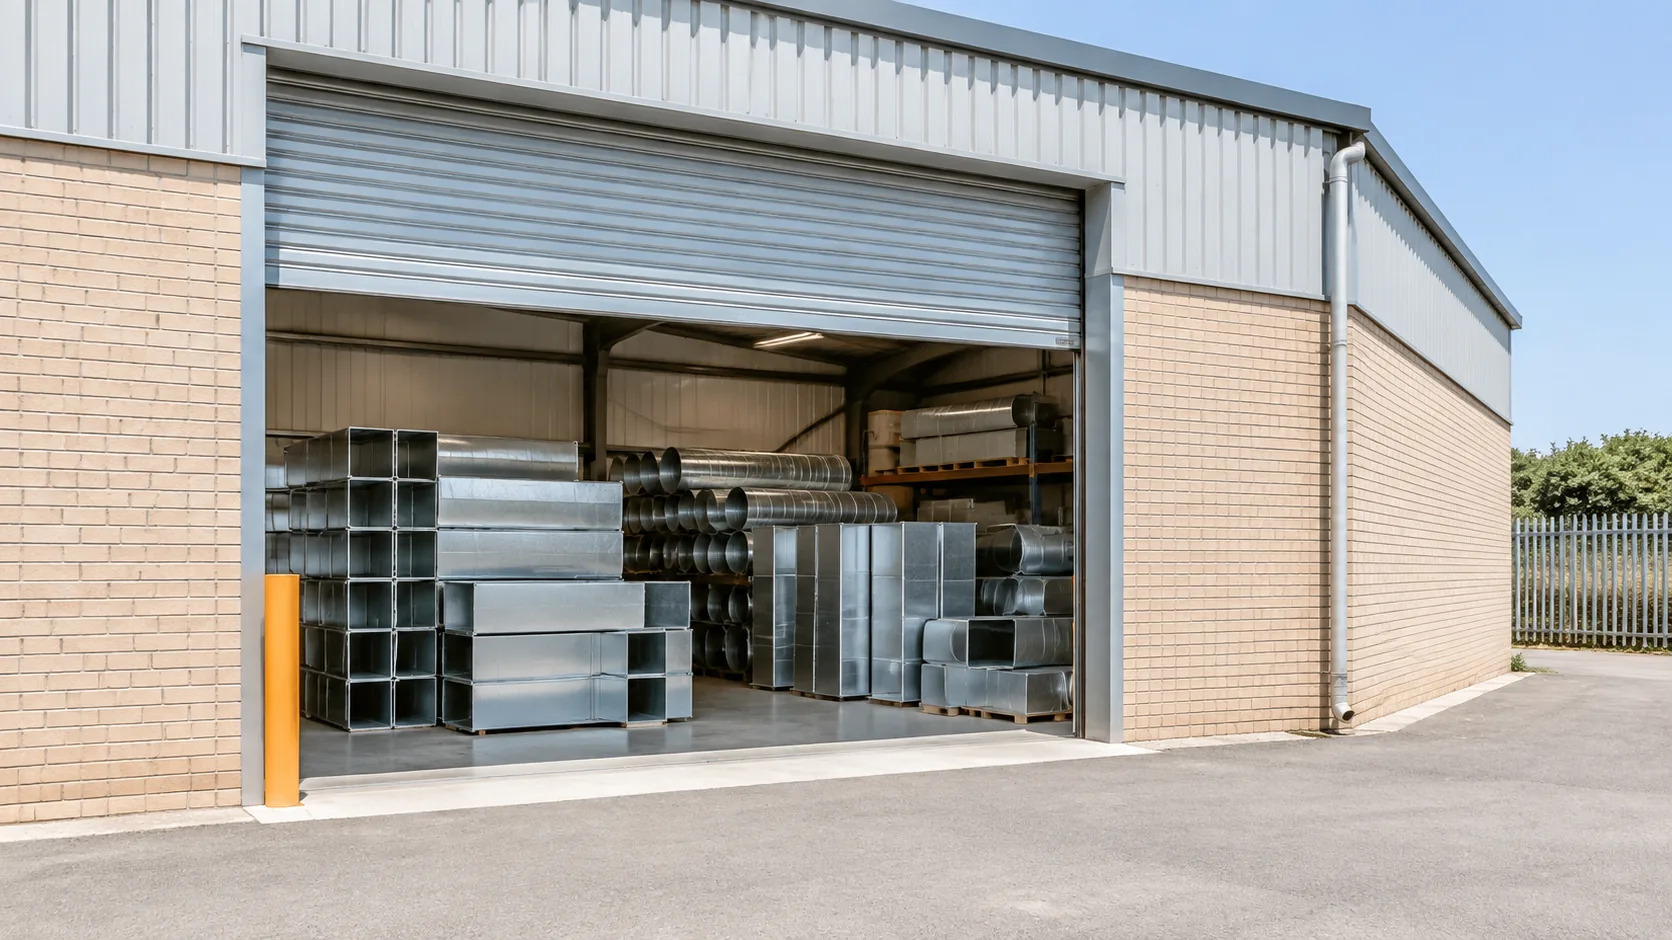
New ductwork systems, first fix to balanced
Complete ductwork and ventilation installations for fit-outs, extensions and layouts being rearranged — laid out to the structure, not to a notional grid.
Ductwork built to the space it enters
Every installation starts from the building: where the plant sits, where the structure lets a run pass, and where the air has to end up. Sizes and routes follow from that.
Supply, extract or both, installed as one system so the plant, the ductwork and the terminals are set against each other rather than in isolation.
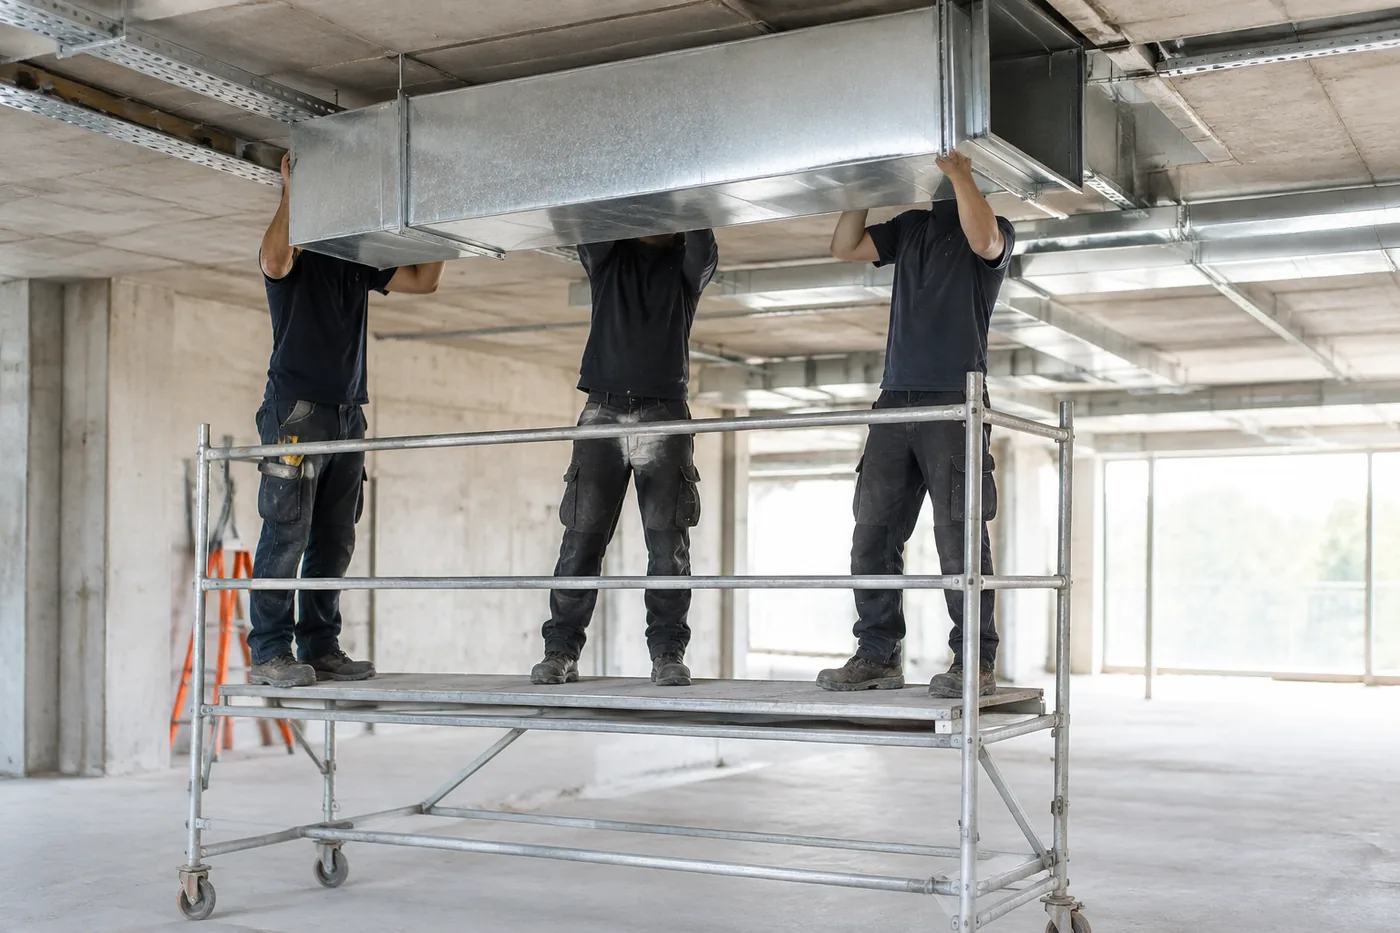
What goes into a new installation
The list below covers most jobs. Anything not on it gets quoted separately once we have seen the space.
Ductwork and fittings
- Rectangular and spiral duct runs
- Bends, tees, transitions and offsets
- Flexible connections at plant and terminals
- Volume dampers on branches
Terminals and support
- Grilles, diffusers and extract terminals
- Plenums and plant connection boxes
- Hangers, brackets and structural fixings
- Sealing, insulation and finishing at joints
Laid out on site, then installed
The route is agreed with you on site before any duct is cut, and it stays open to change while the run is going in.
Runs marked to the structure
The line is set out against the building in front of us, then agreed with you before work starts.
- Route marked and checked against the structure
- Duct sizes fixed from the air the space needs
- Support positions agreed before anything is drilled
- Any change to the line confirmed with you first
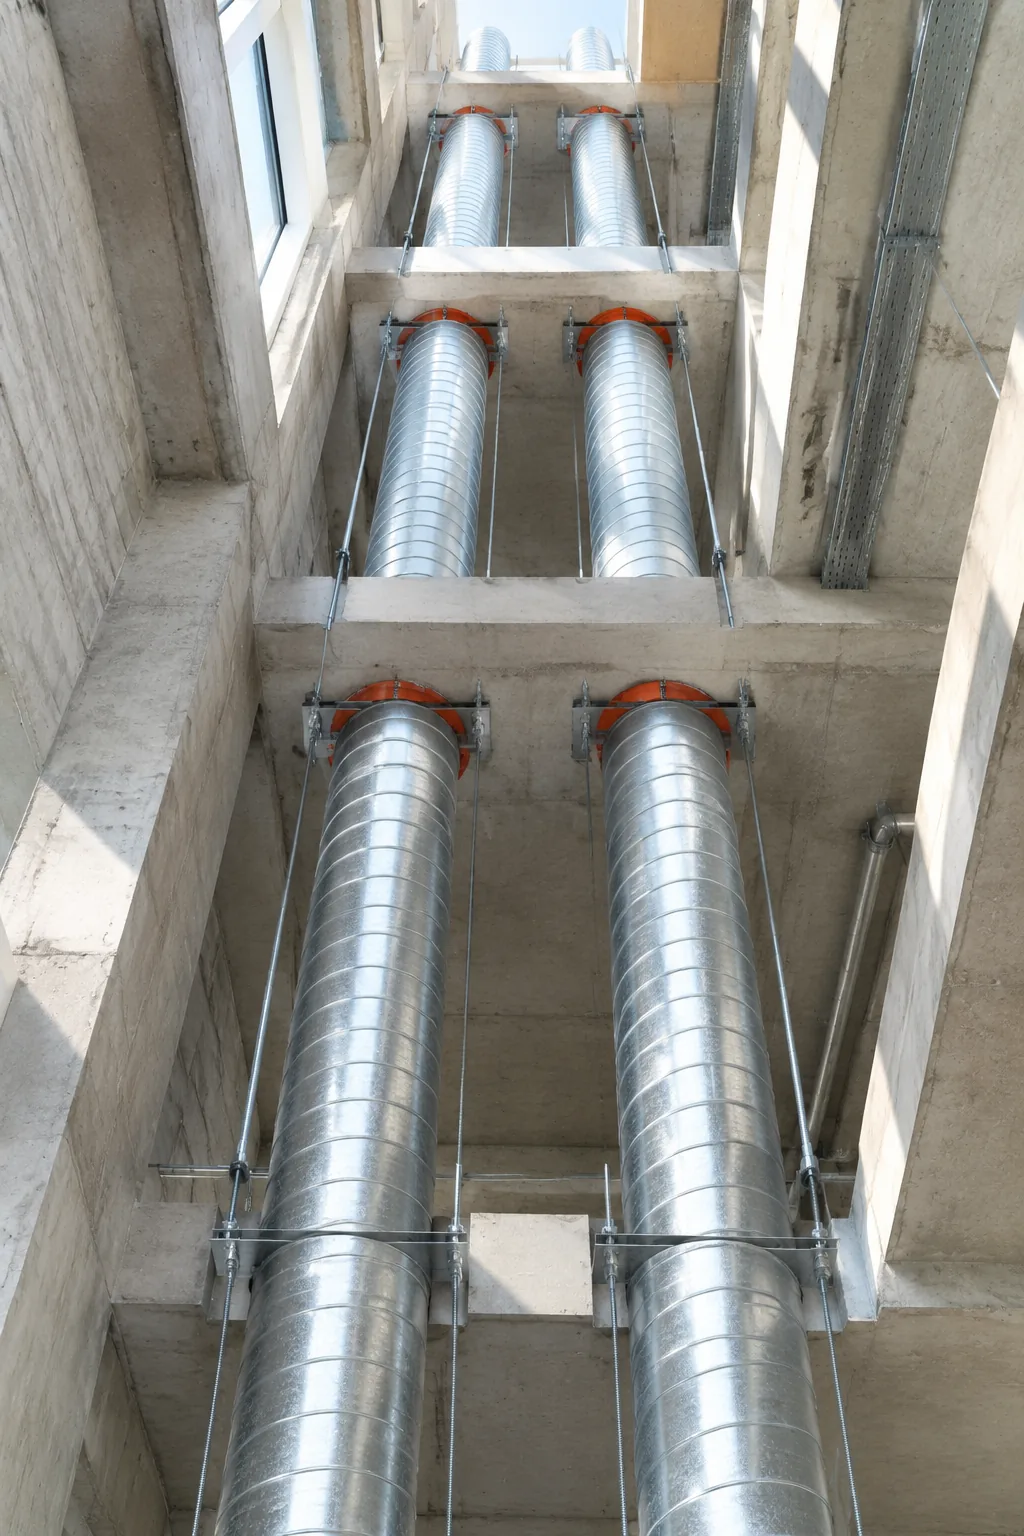
Three steps from enquiry to handover
The same sequence applies to a single run and to a whole system. Nothing moves to the next step until the one before it is agreed.
Survey and quote
We look at the space, take the dimensions that matter and quote the route, the duct sizes and the components. You get the figure before anything is ordered.
Install
The run is set out, duct and fittings installed, joints sealed and supports fixed back to the fabric. Plant connections are made as part of the same visit where possible.
Balance and handover
Airflow is set at each terminal, leakage points are traced and made good, and the system is run with the plant on before it is handed over.
How a new installation is priced
Quoted per project from the survey. Component rates are published so you can see how the figure is built up.
New installation questions
The three that come up most before a first fix.
- How long does an installation take?
It depends on the size of the system and how much of the route the structure allows. We set out the sequence at survey so you know what happens in what order — we do not commit to a duration before we have seen the space. - Can the system be installed around a building that is in use?
Usually, yes. Runs are worked in sections and areas are handed back as each section is finished, so a property can stay occupied while the work is going on. - Who connects the ductwork to the plant?
We do. Plant and fan connections are made, sealed and supported as part of the installation, so the ductwork and the unit are set against each other.
Have a layout that needs ductwork?
Send drawings if you have them, or book a survey and we will work the route out against the building before quoting.